Swinomish Channel Remodel | La Conner, WA
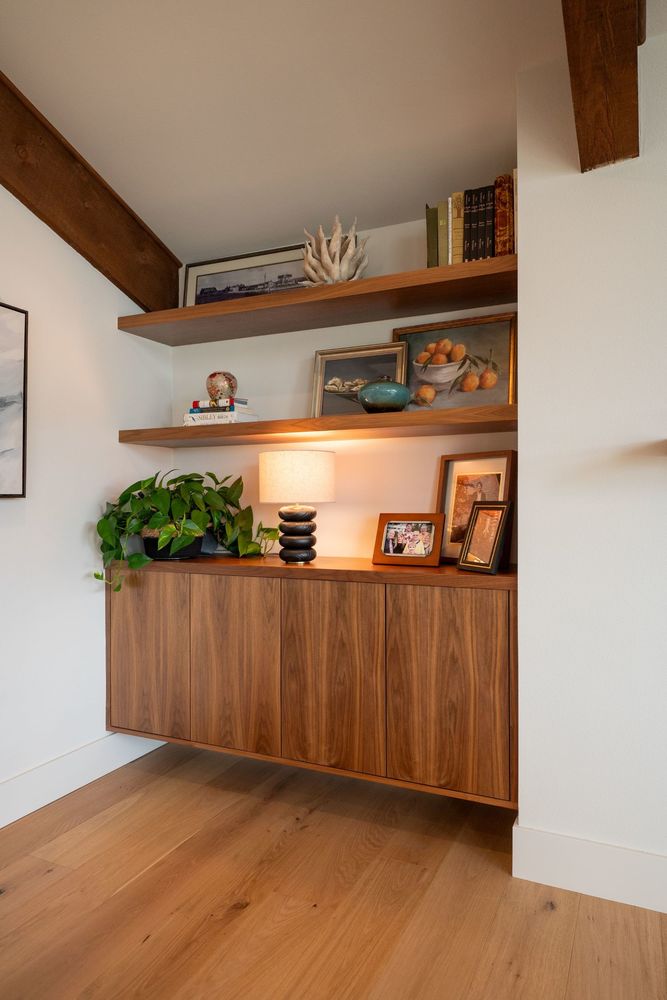
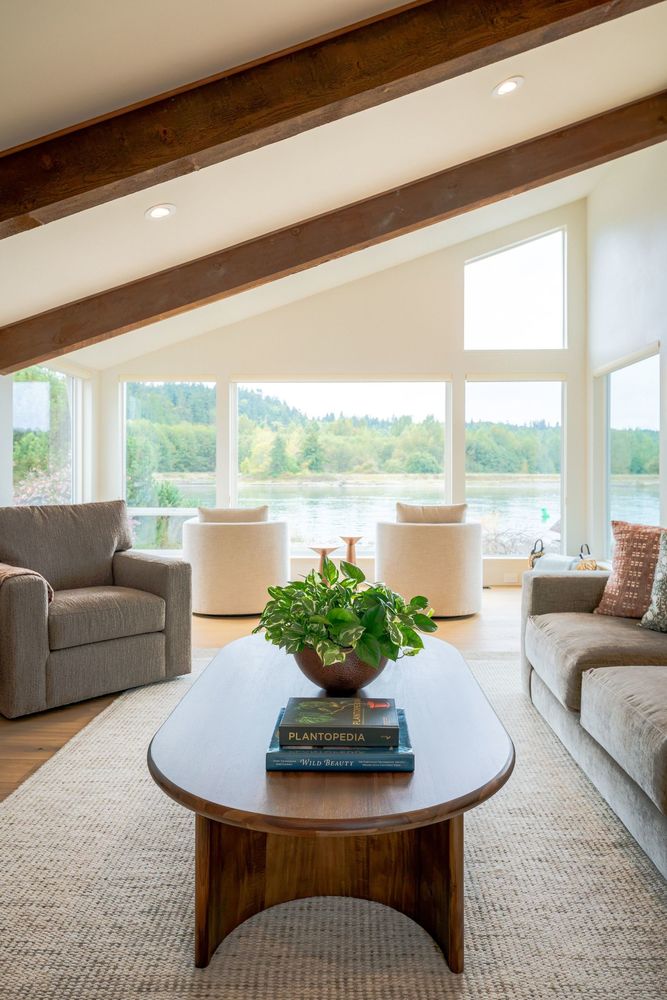
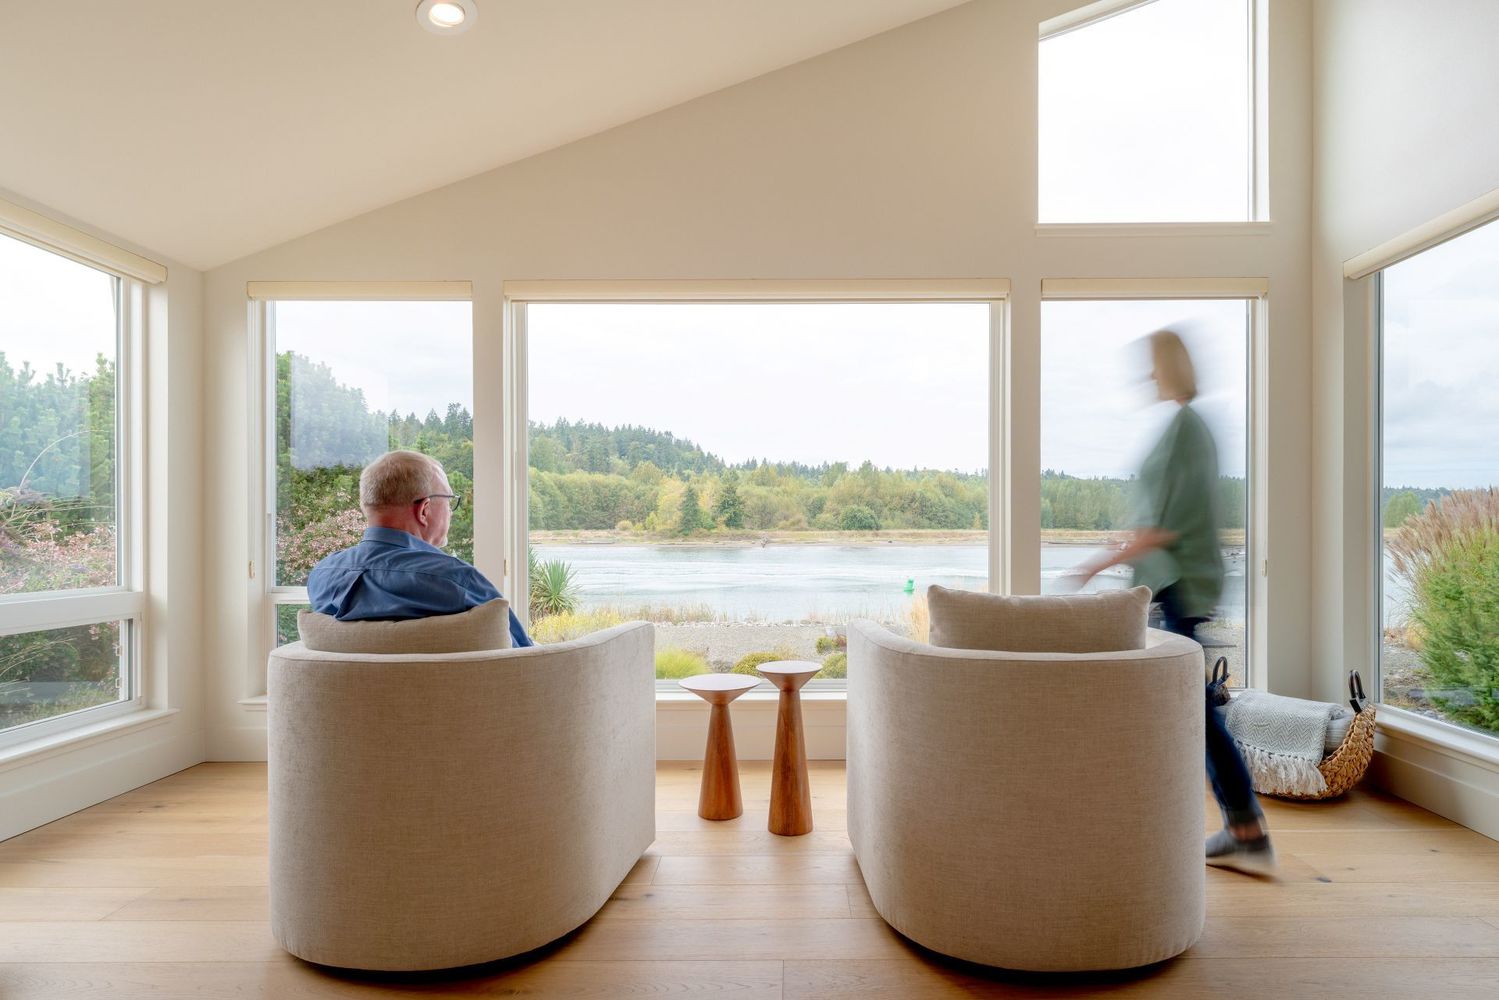
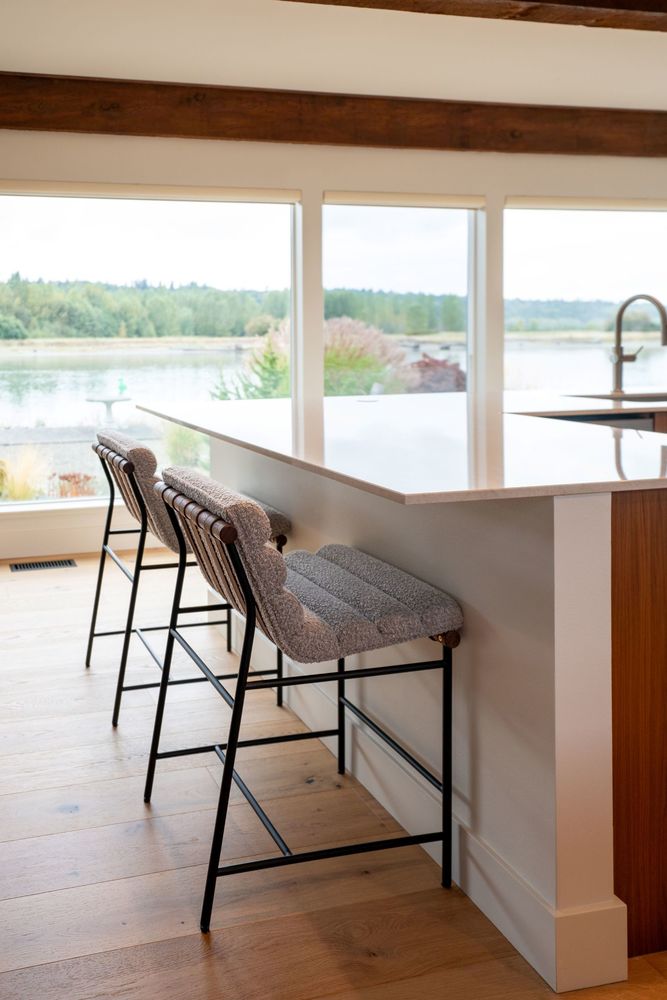
This comprehensive interior transformation breathes new life into a waterfront residence overlooking the iconic Swinomish Channel in La Conner, WA. Designed for a couple retiring to the Pacific Northwest, this high-end residential remodel balances timeless coastal beauty with effortless modern living. As a premier design-build general contractor specializing in luxury renovations and custom homes, Highline Construction led the project from initial concept through completion, handling all architectural design in-house.
To bring the client’s vision of an airy, entertainment-forward home to fruition, we partnered with Lynden Interiors for their exceptional interior design expertise. The result is a sophisticated sanctuary tailored perfectly to the owners' passion for hosting.
Design & Remodeling Highlights
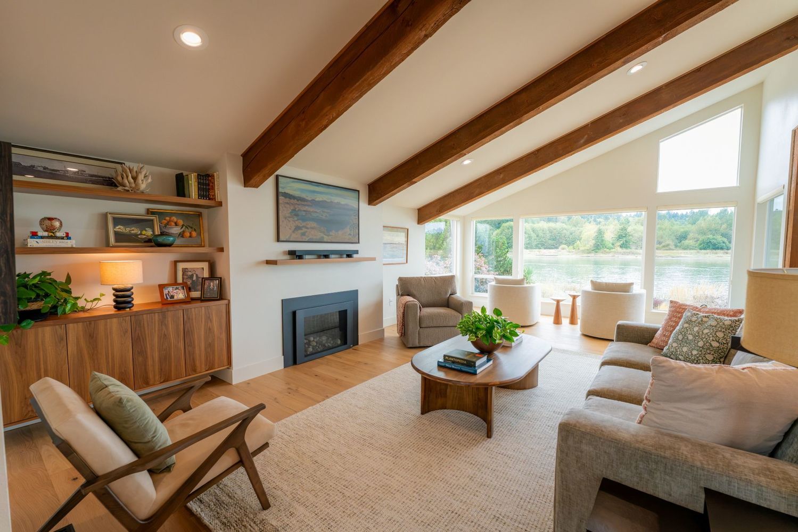
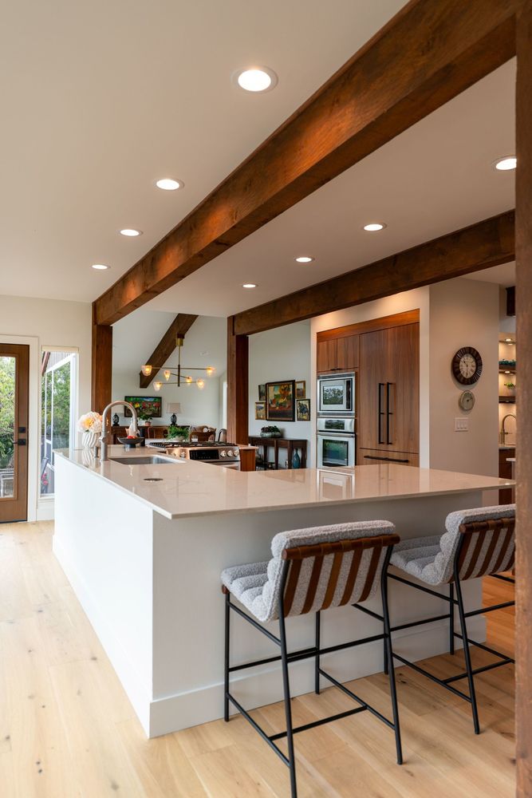
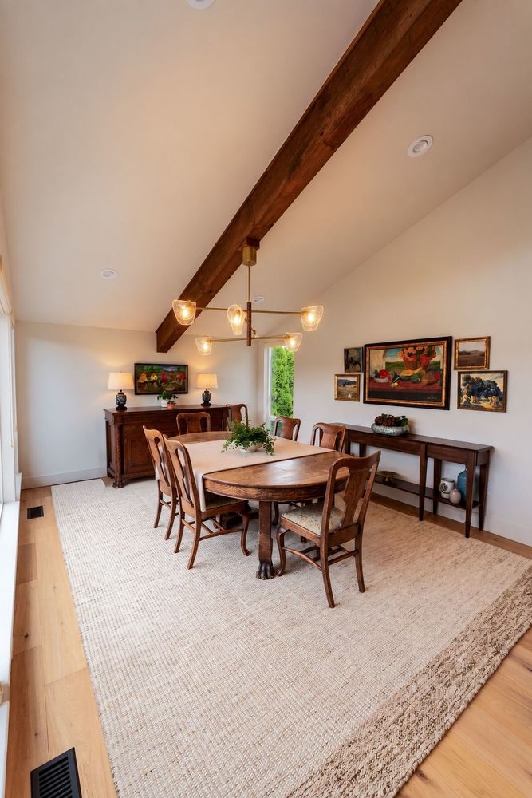
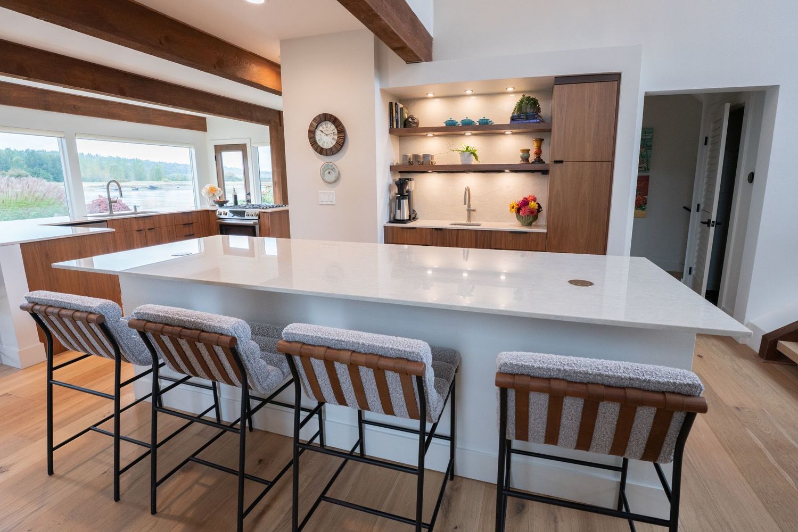
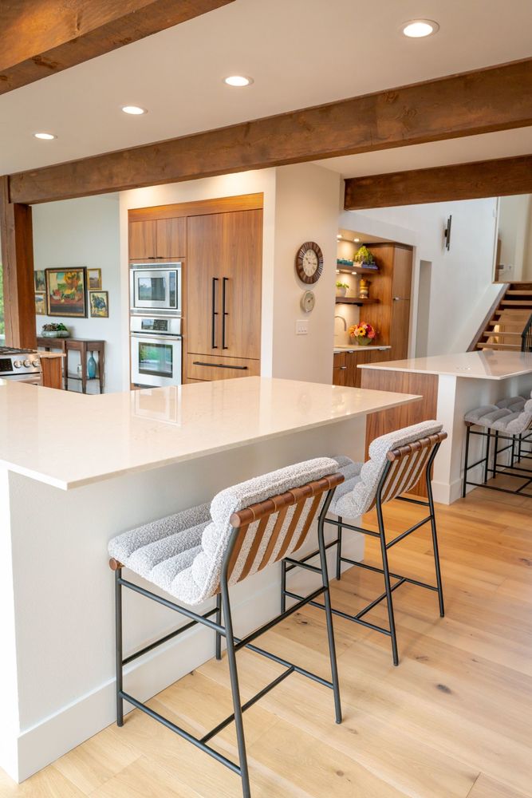
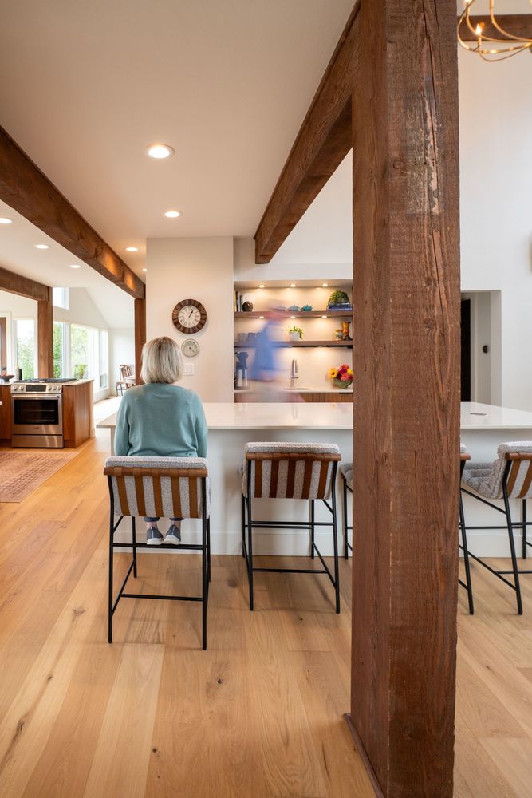
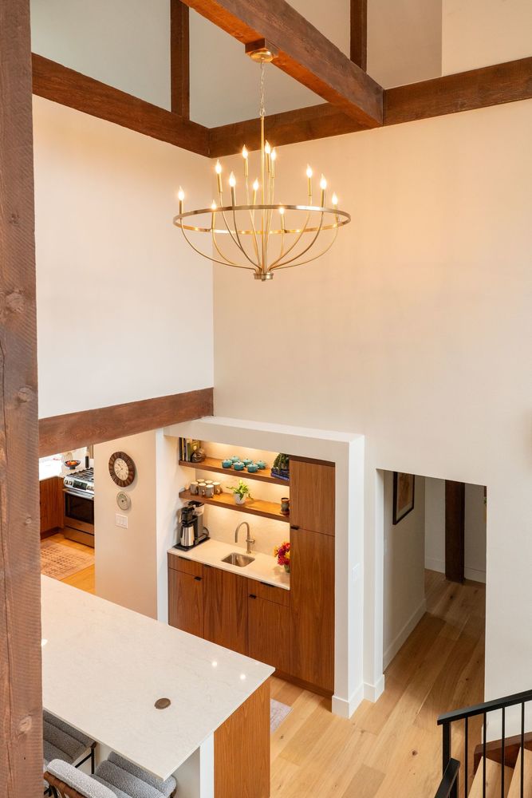
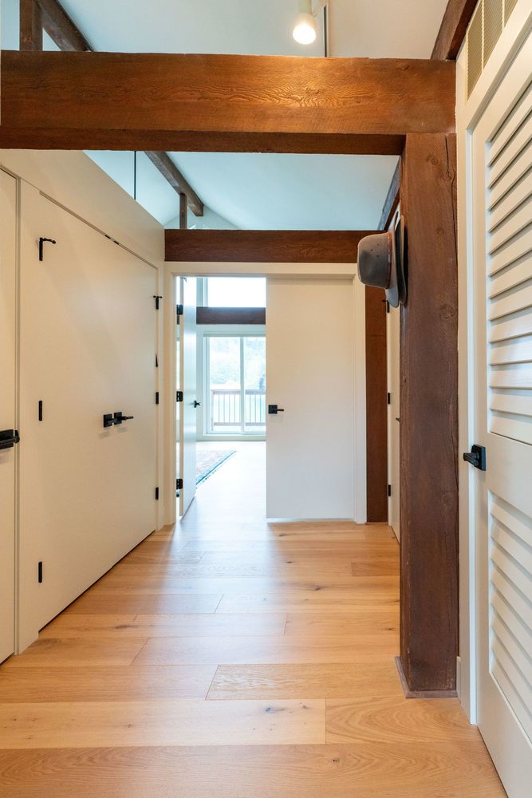
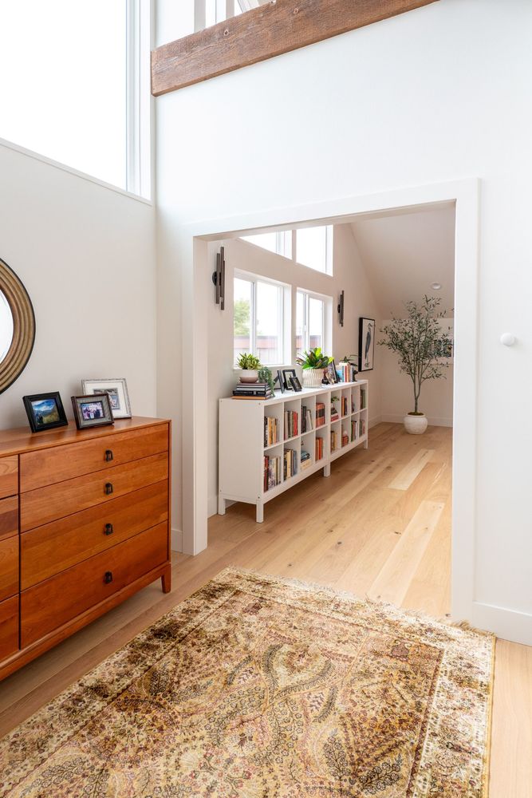
- Structural Unity + Flow: The original layout featured disjointed, multi-level flooring on the primary level that obstructed views and disrupted the flow of the home. Highline Construction designed a solution to raise the sunken living and dining room floors. By creating a single, continuous floor level flush with the kitchen, we maximized the main floor's functionality and created a seamless environment that is safer, more intuitive, and more elegant.
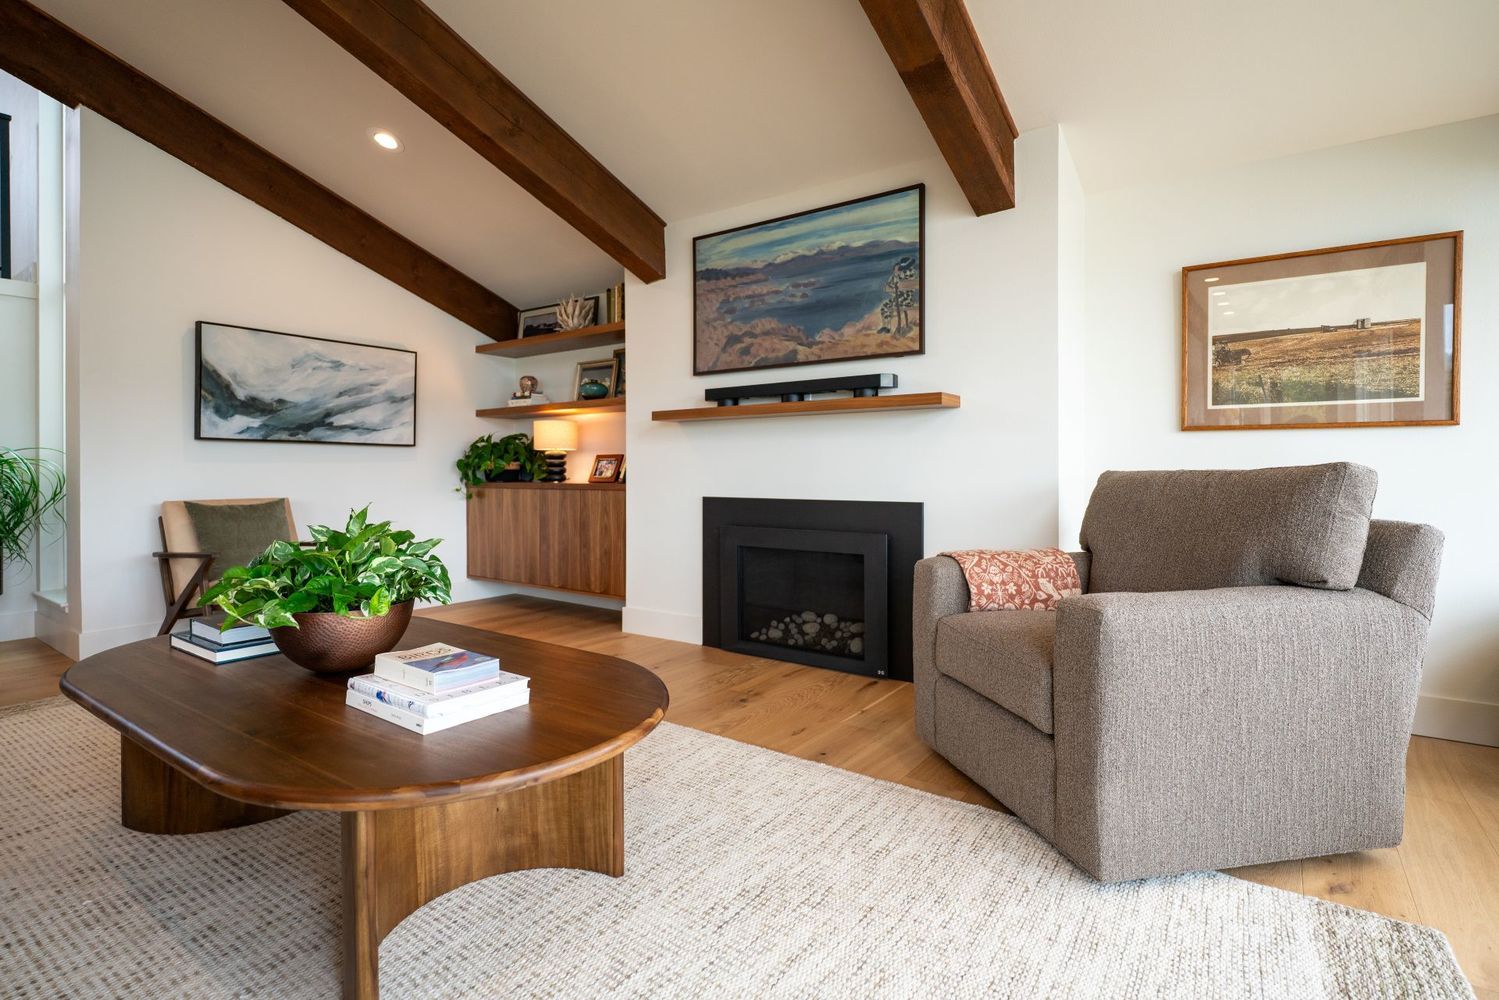
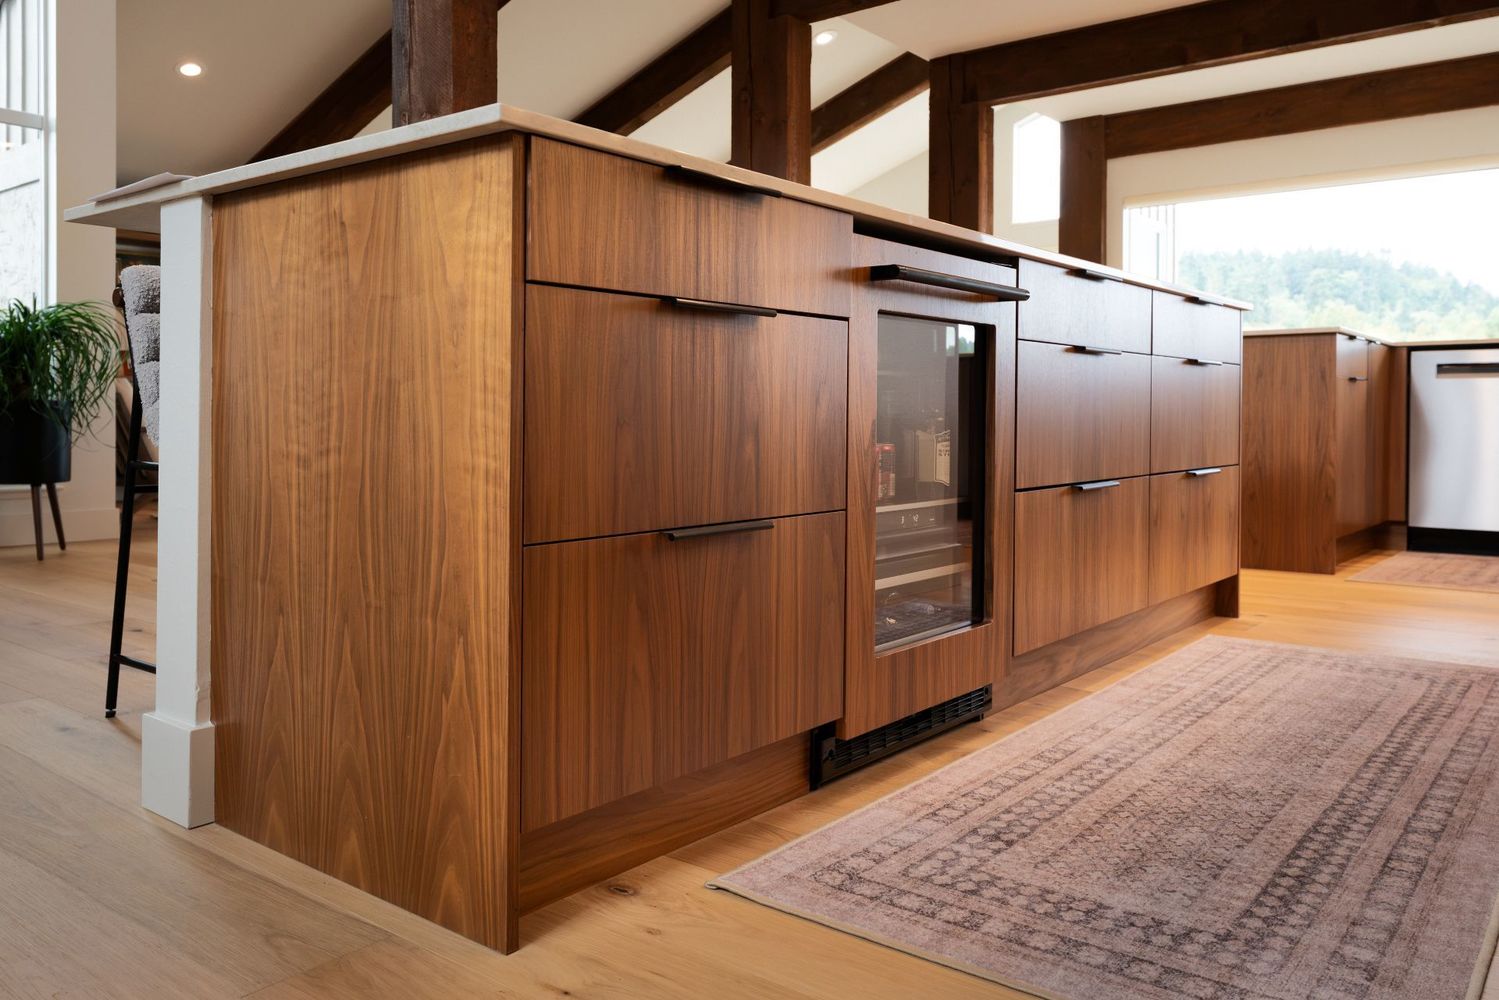
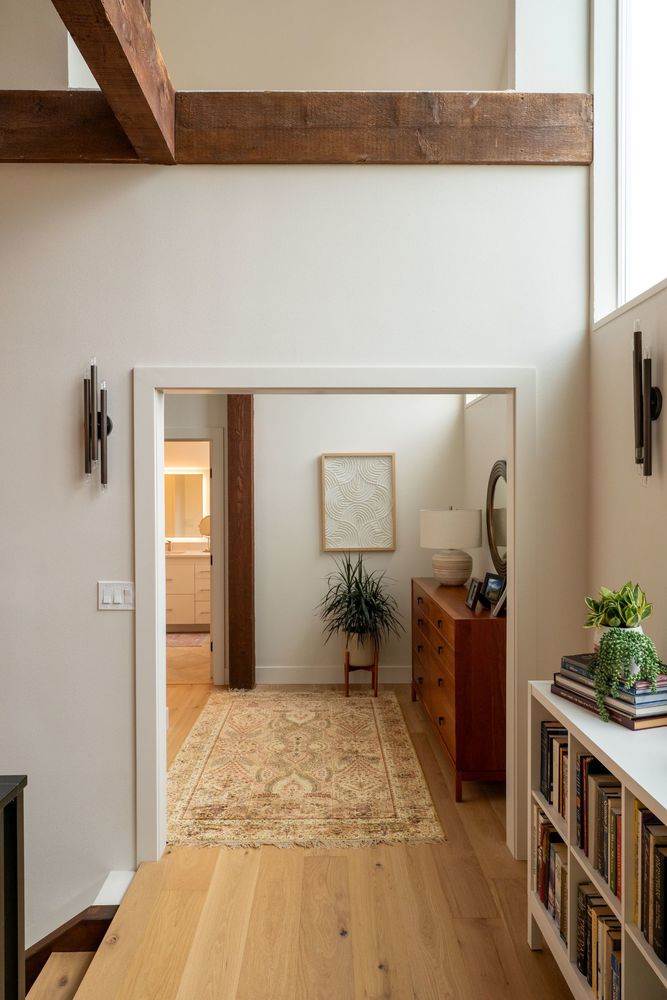
- Modern + Durable Flooring: Engineered white oak floors were selected to replace dated tile and carpet. The engineered planks combine the classic aesthetic and durability of real white oak with an advanced, multi-layer core that provides superior structural stability. This makes it highly resistant to the warping, cupping, and gapping that can affect solid wood during seasonal temperature and humidity changes. Whereas some wood flooring options would not offer the moisture-resistance needed for placement in a kitchen, engineered white oak shines in this application and made it the perfect candidate for adding the look of continuity our clients wanted to achieve.
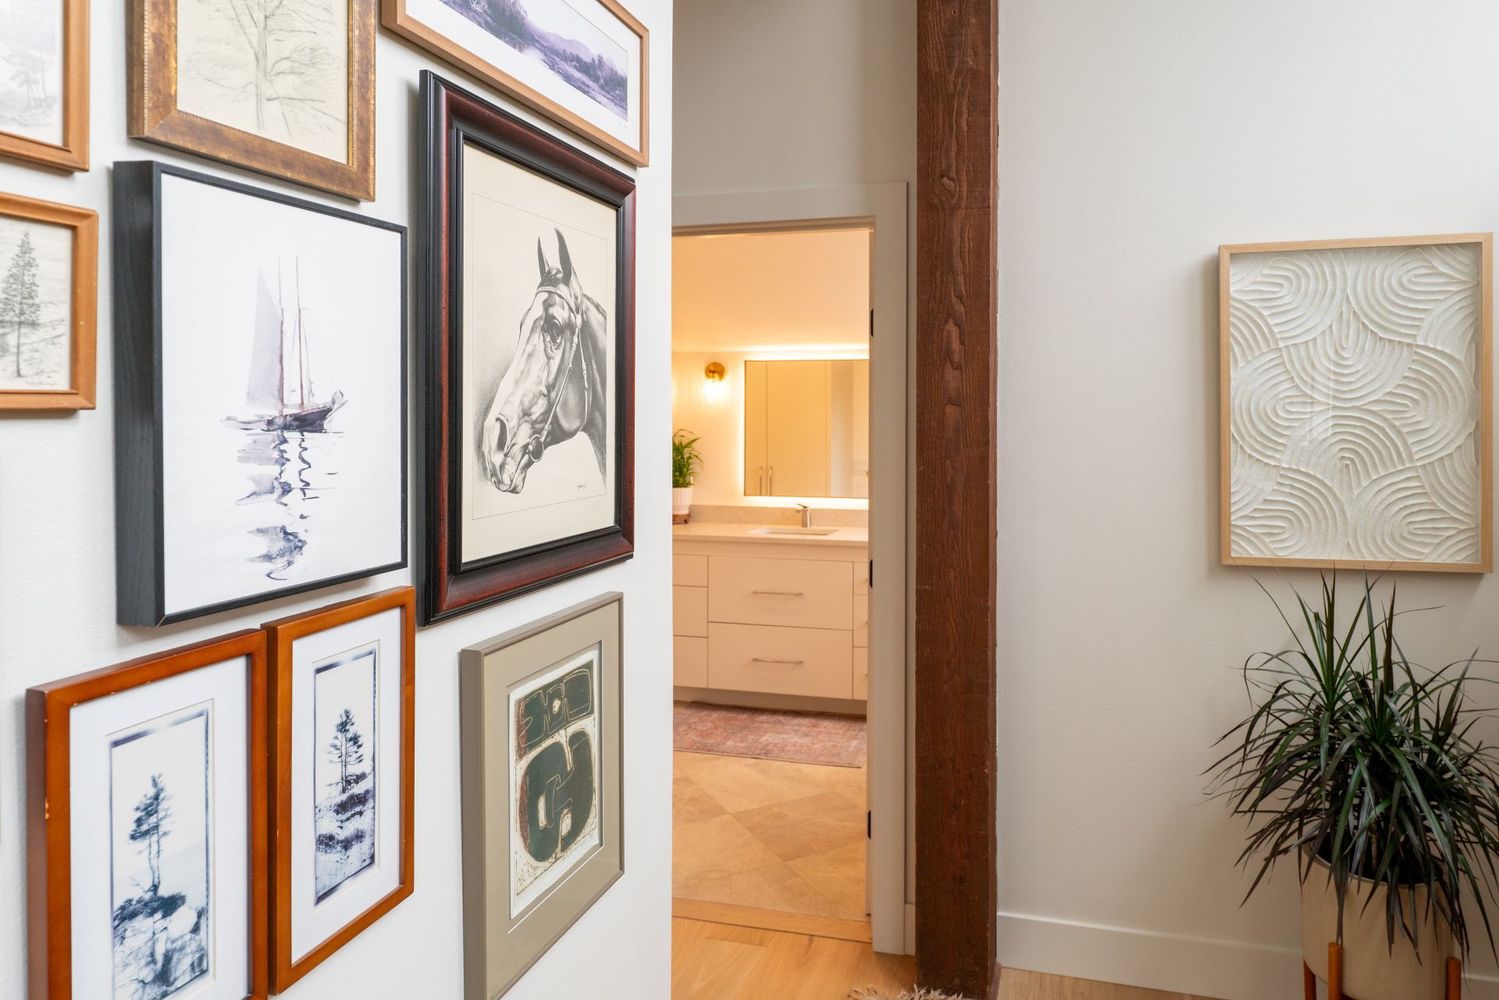
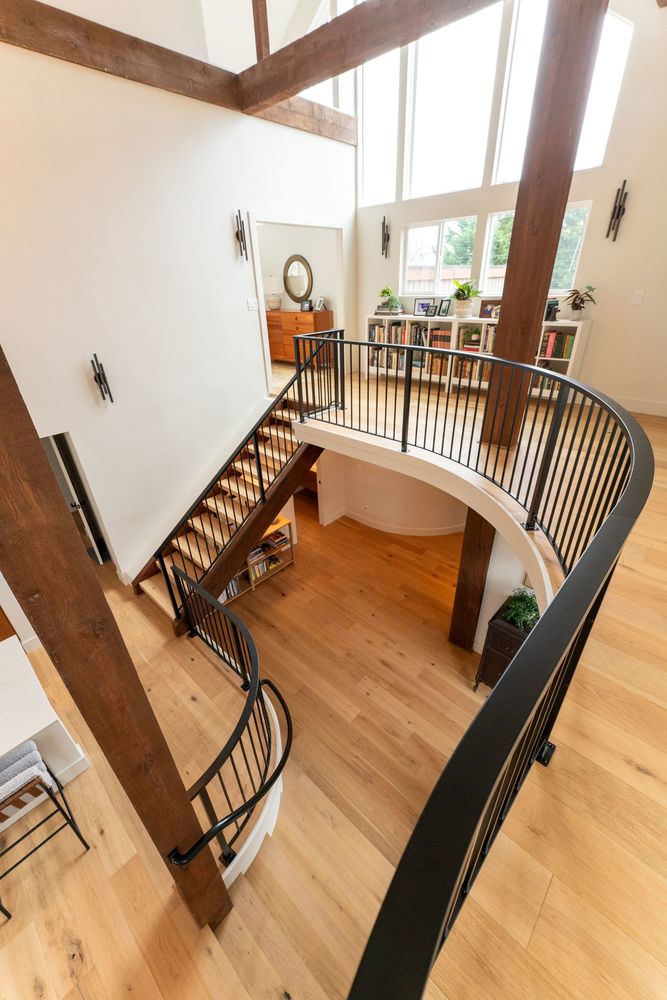
- Blending Modern Minimalism with Architectural Character: Our architectural team thoughtfully stripped away unnecessary components to establish a sweeping, open-concept floor plan that celebrates clean lines and floods the interior with natural light. While updating the layout, we took great care to preserve the home's striking original features – including its warm wood beams and unique architectural radiuses – perfectly blending legacy character with a modern, airy feel.
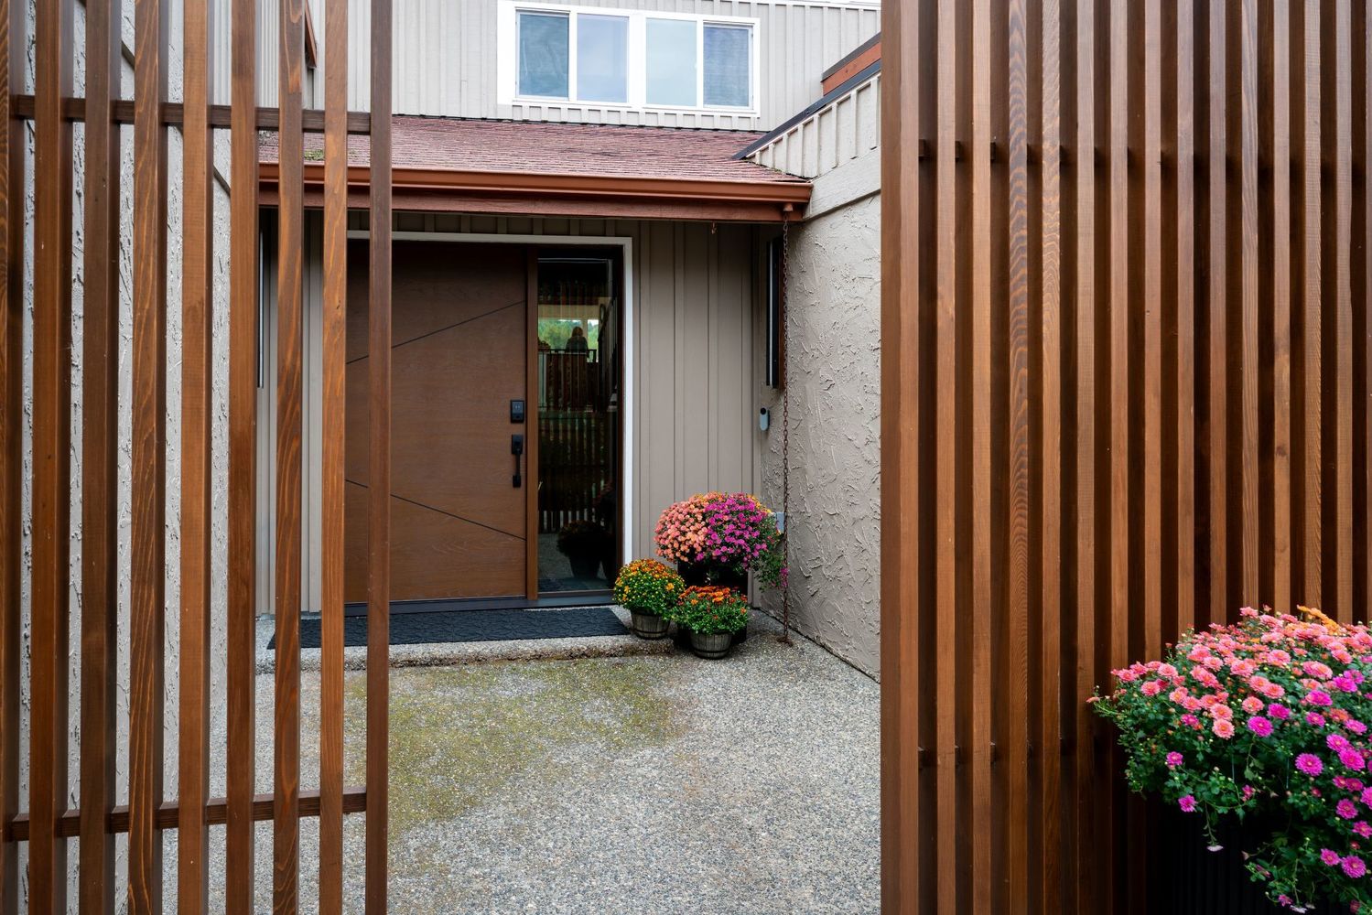
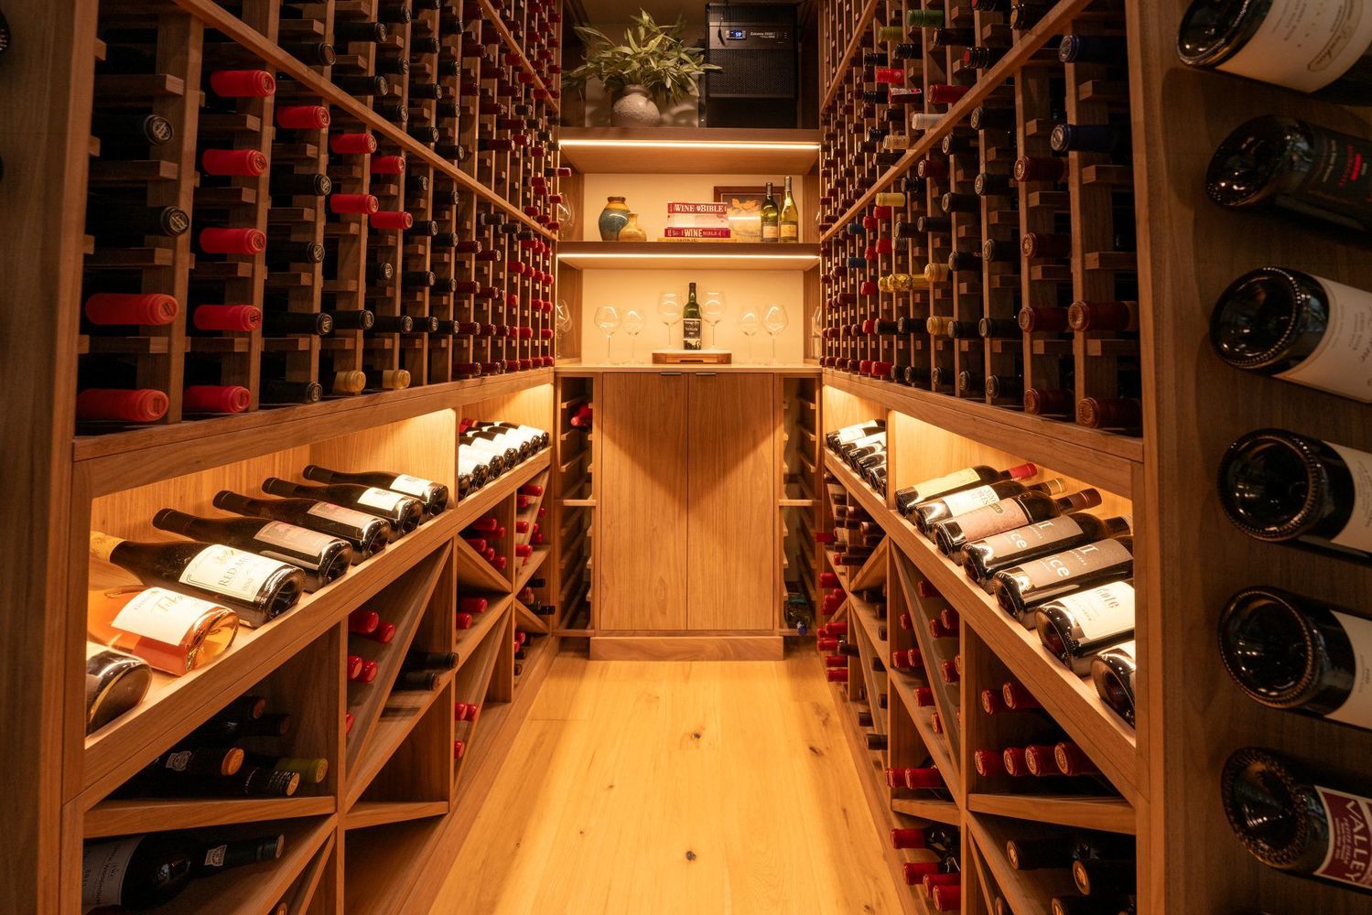
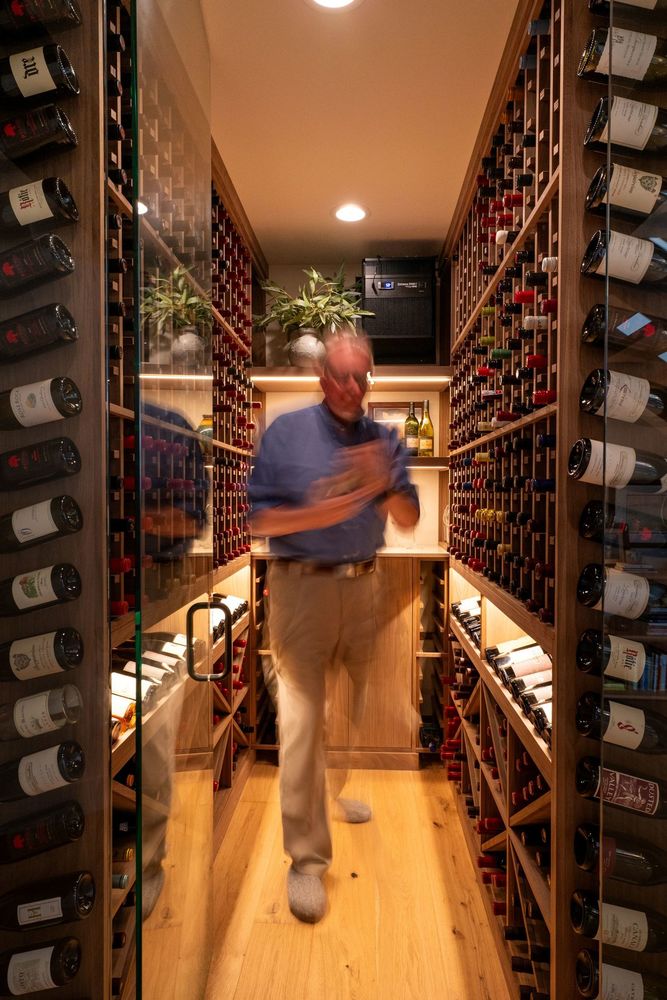
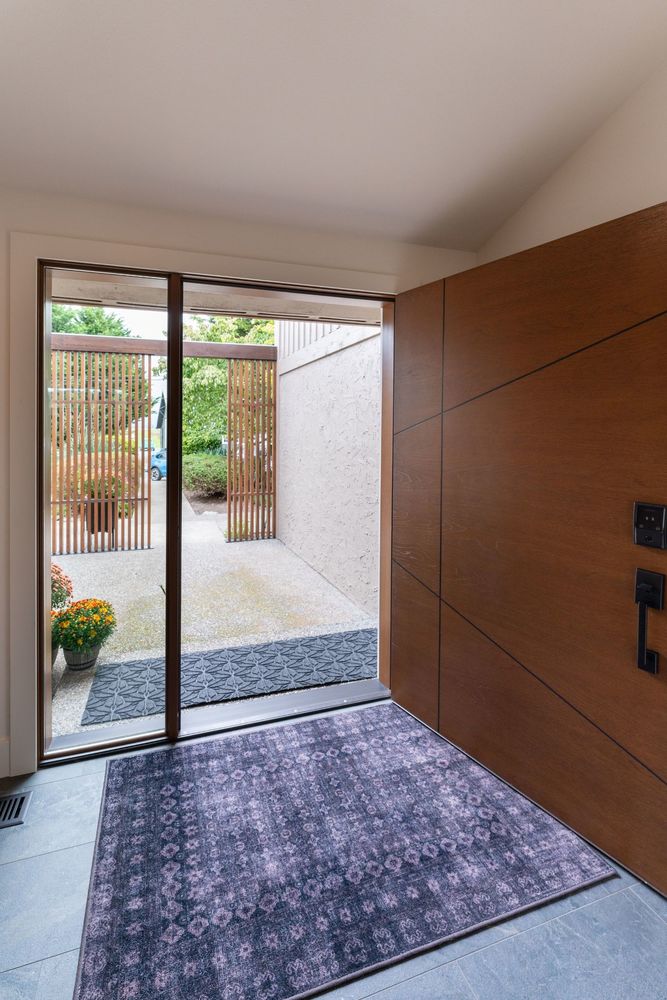
- Custom Wine Room: To honor the clients’ love for hosting and fine wines, we integrated a custom, temperature-controlled wine room strategically positioned near the entrance. Serving as a striking architectural statement the moment guests arrive, this gorgeous showcase sets a sophisticated, hospitable tone for the entire home.
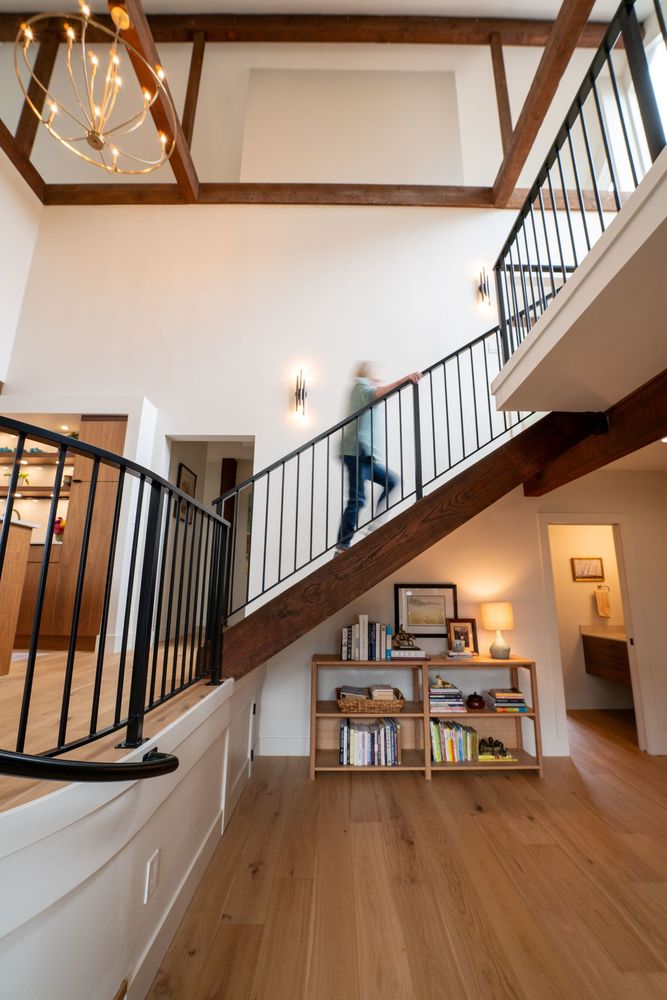
- Local Craftsmanship & Custom Details: High-end remodels rely on exceptional regional talent. We collaborated with Custom Metal Work, a premier specialty subcontractor based locally in Skagit County, to craft and install bespoke, custom-fabricated handrails. Connecting the home's levels, these sleek metal features provide strong stability on the stairs while adding a crisp, contemporary edge to the home's aesthetic.
Seamless Remote Collaboration for Out-of-State Residential Remodel Clients
Managing a whole-house remodel project is demanding enough—doing it from another state introduces entirely new complexities. While we have served clients in a variety of states, these particular homeowners were living in Indiana during their remodel here in Skagit County, WA.
Over the last decade, Highline has perfected remote residential construction management for out-of-state clients. Leveraging cloud-based project management software, we provided:
- Real-Time Field Data: Routine progress logs and site photography accessible from any device.
- Proactive communication: Structured weekly updates detailing schedule milestones and budget tracking.
- Live Virtual Site Walks: On-the-job video consultations to review architectural details and finishes in real time.